1902 Greenwood Ave #2Austin, TX
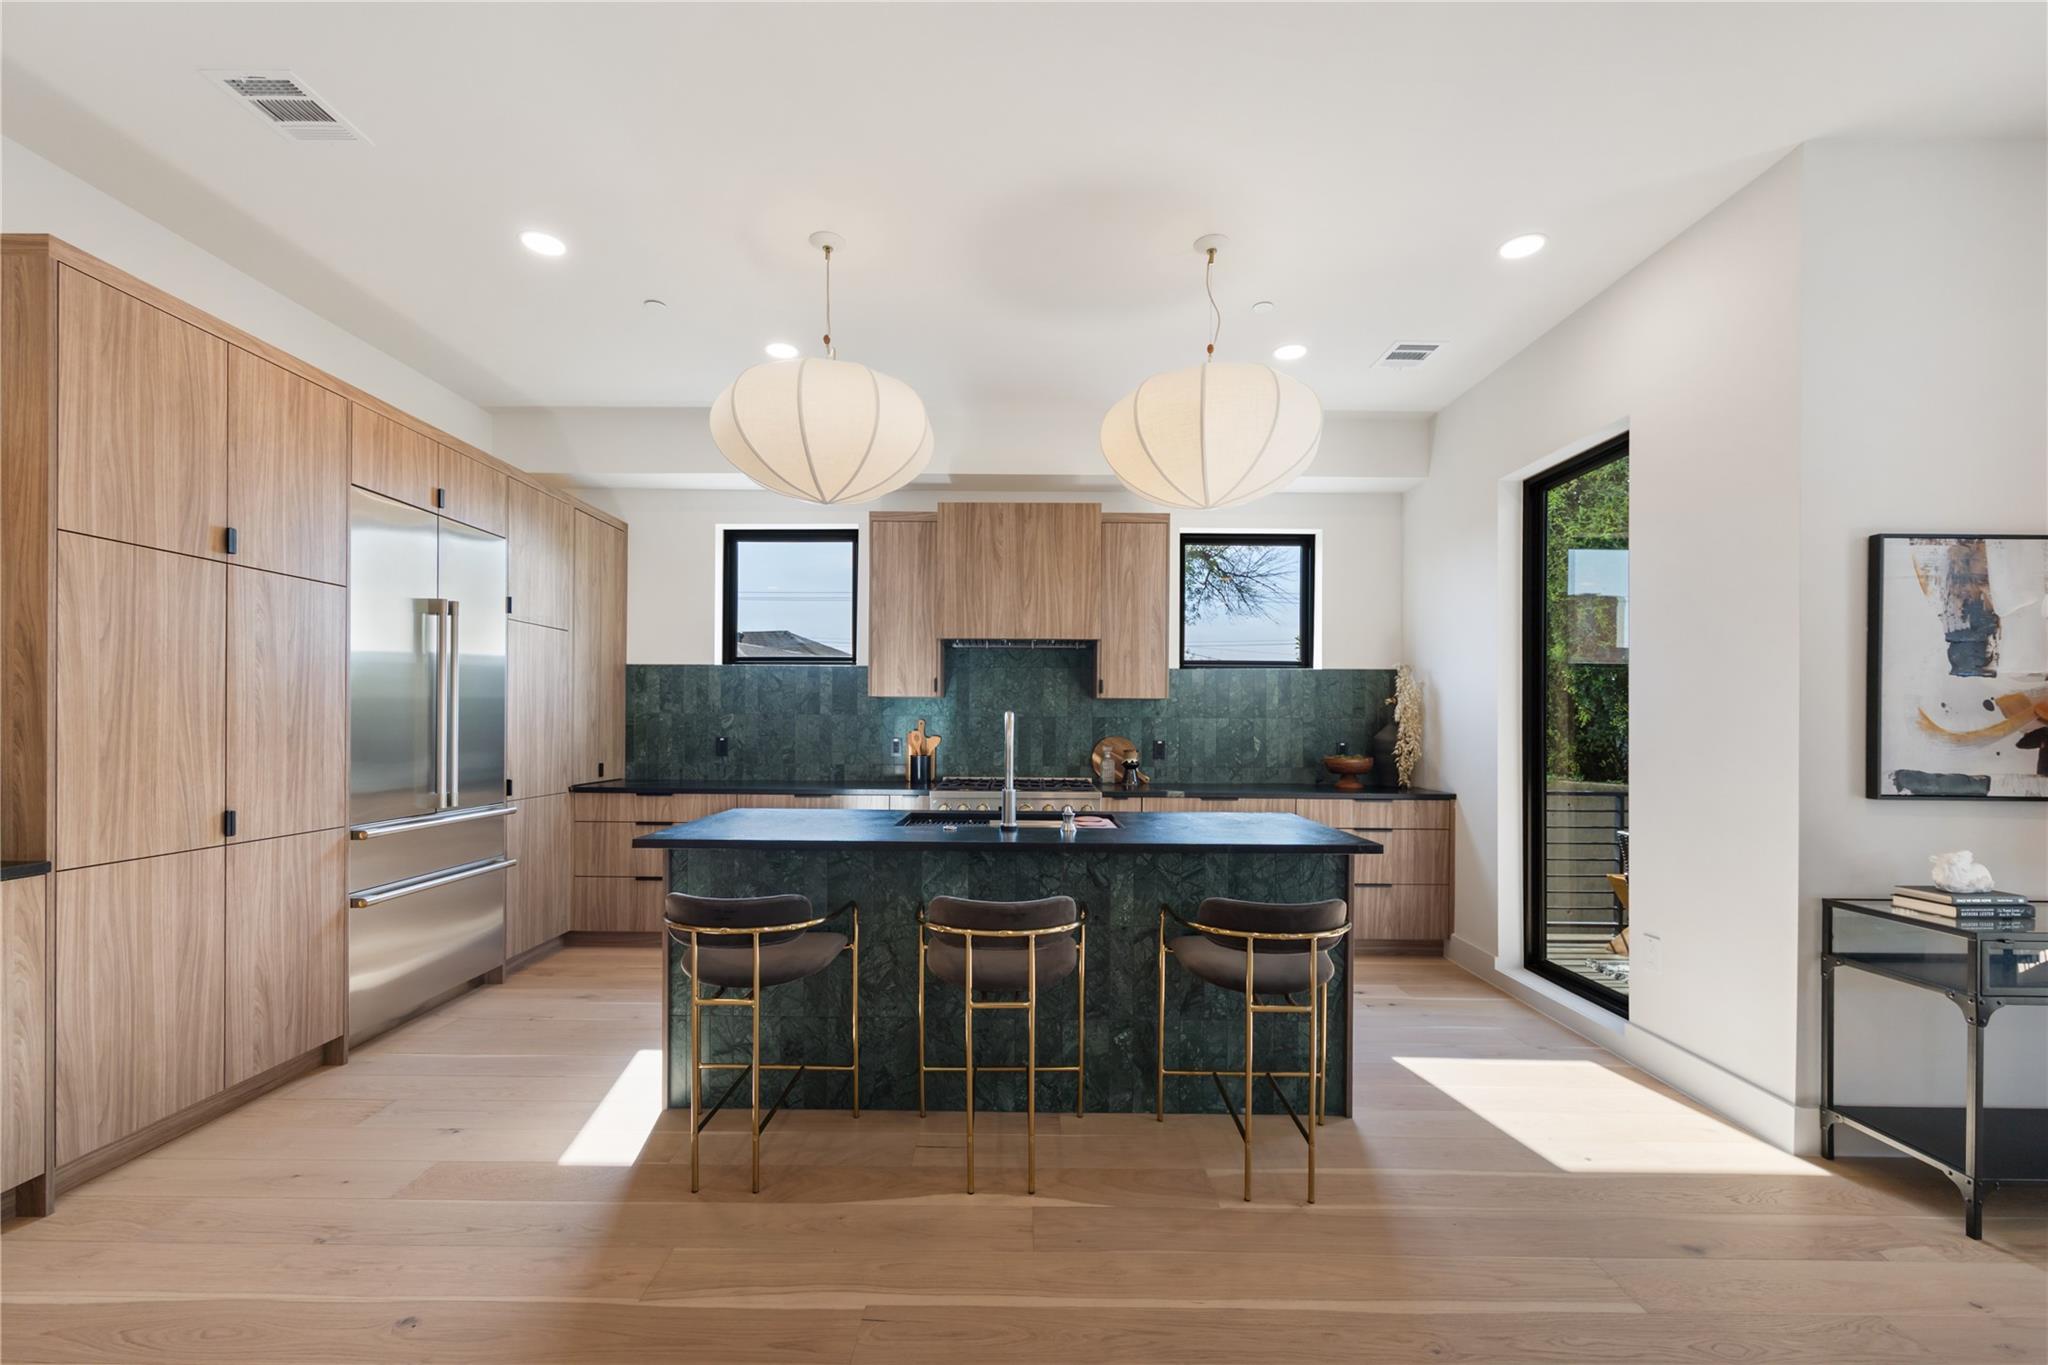
Bold designer finishes and downtown skyline views define this new construction residence at 1902 Greenwood Ave. Home 2 offers 4 bedrooms, 3.5 baths and a main-level gym/office across 2,481 sf on three levels. The kitchen sets the tone: a deep green tile island and matching backsplash, sleek flat-panel cabinetry, gas range and stainless appliances. Wide-plank white oak floors, black-framed windows and vaulted ceilings carry through the open living and dining space, with sliding doors out to a covered deck framed by mature trees. The primary suite has its own balcony, a walk-in closet with built-ins, and a spa bath with freestanding tub, double vanity and rain shower. On the third floor, a covered balcony looks straight across the treetops to the downtown skyline. Privacy fencing front and back, a fenced yard and carport parking. Minutes to downtown and the East Side’s best restaurants and coffee.