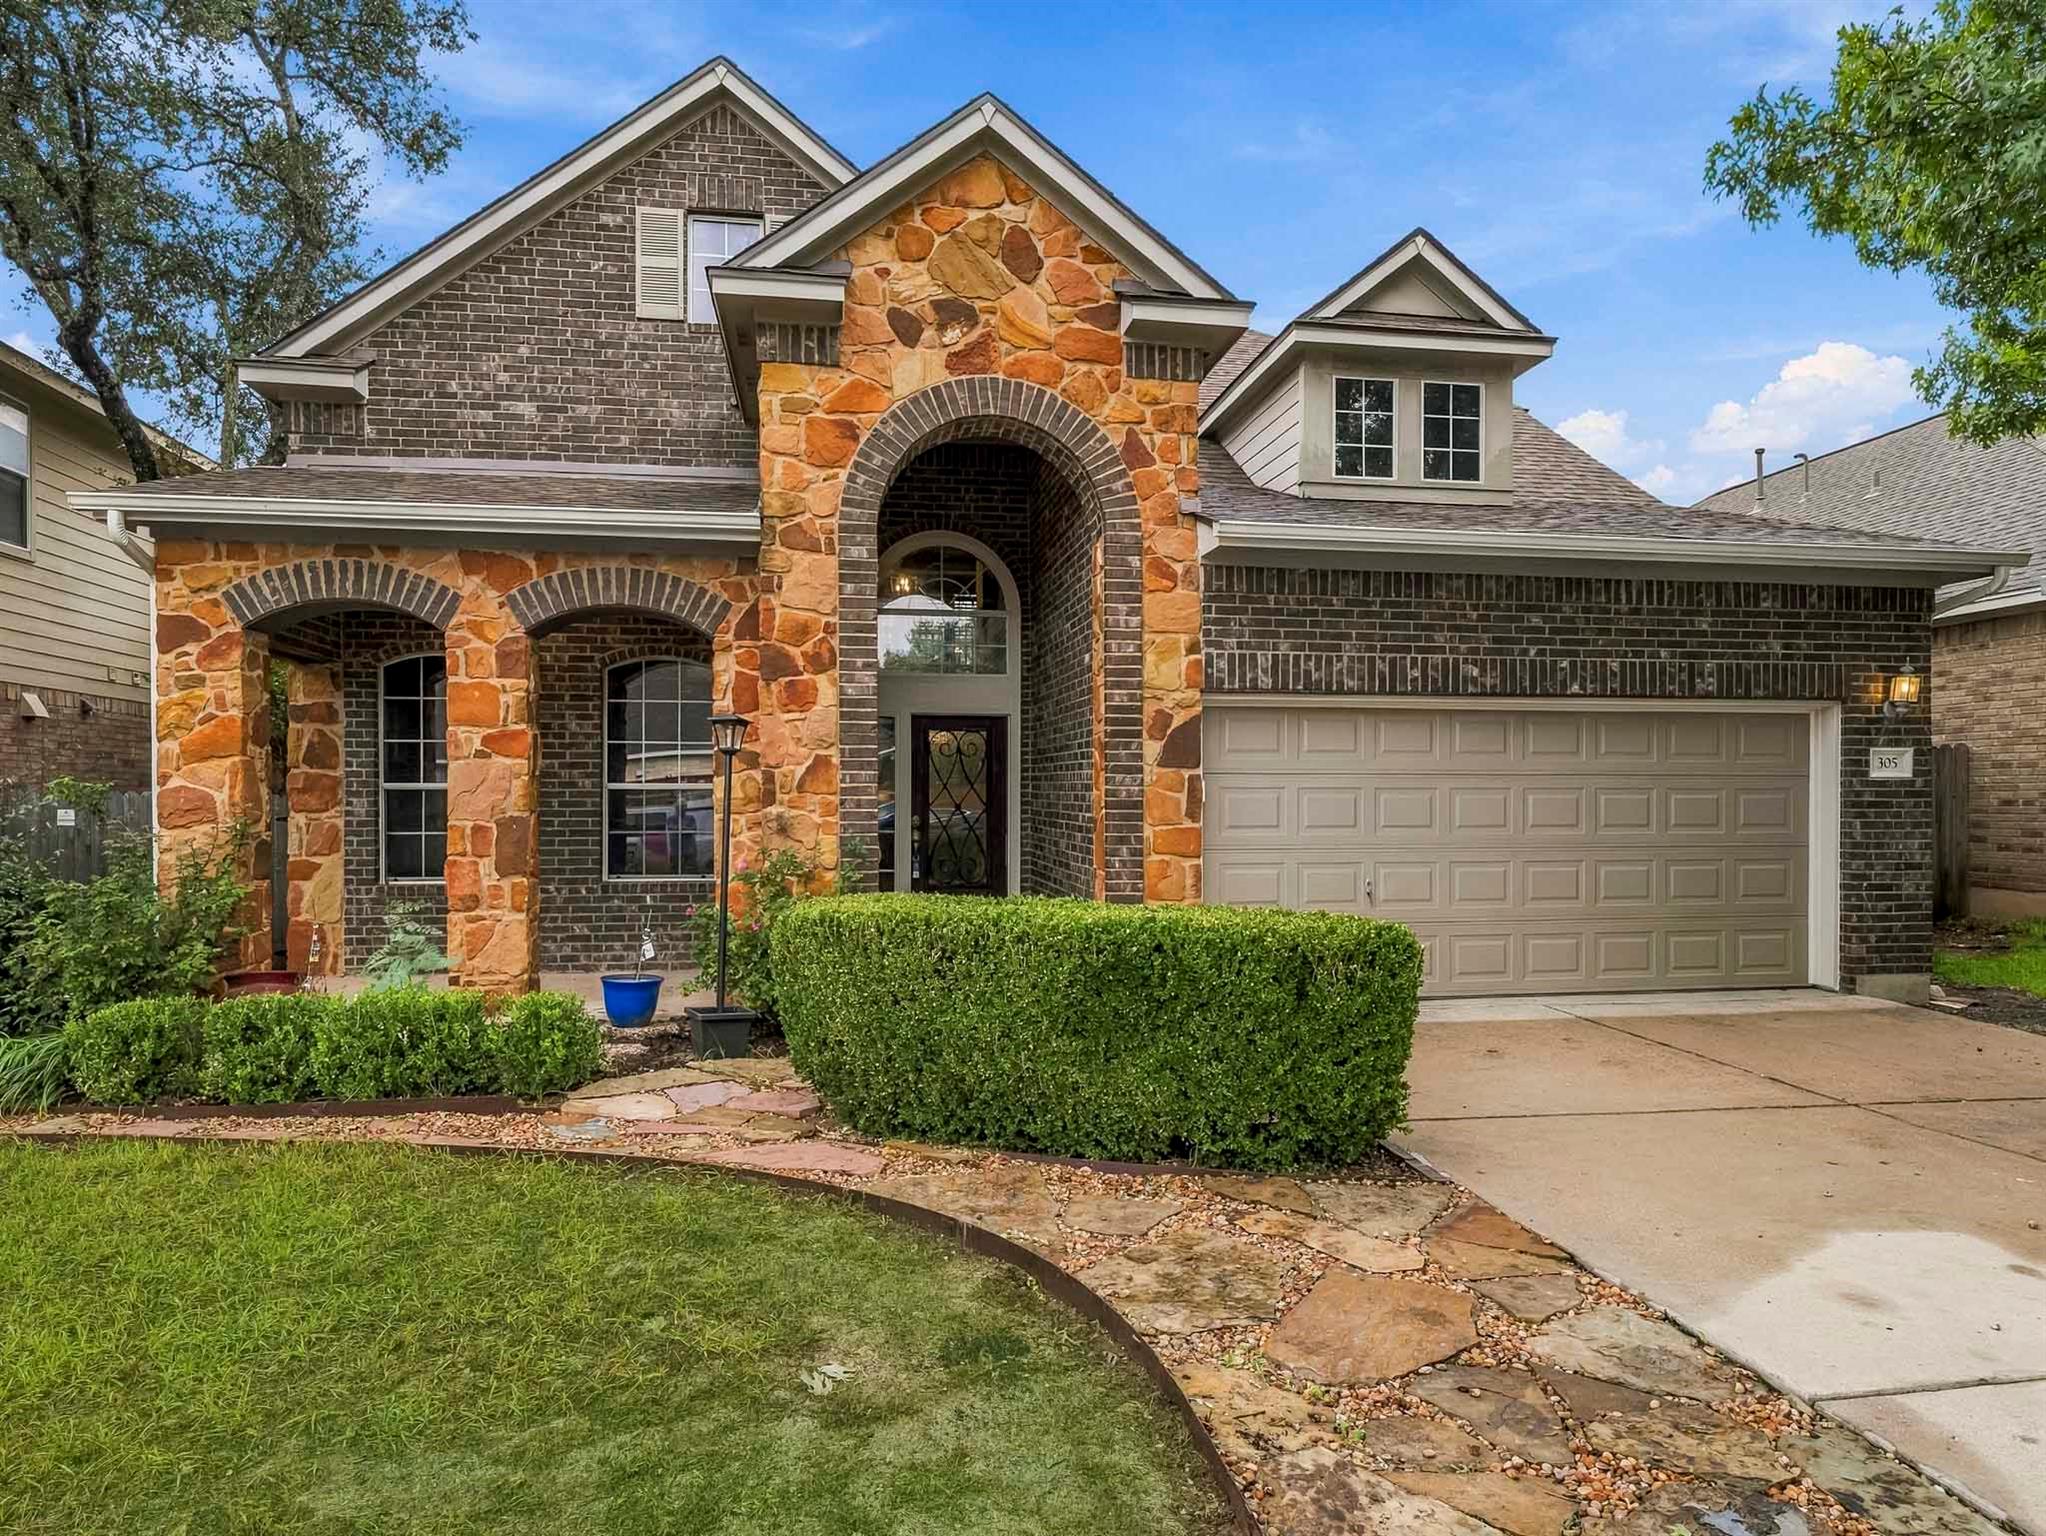
305 Shea DrCedar Park, TX
Welcome home to 305 Shea Drive, an exceptional two-story residence crafted by David Weekley Homes in Cedar Park’s highly sought-after Buttercup Creek West community. From the curb, the property impresses with striking stone arches, a brick-and-stone elevation, flagstone walkways, and custom stone-bordered landscaping beds. Step inside to a soaring foyer accented by two-story ceilings, crisp neutral tile, and an elegant wrought-iron chandelier. Near the entry sits a dedicated home office featuring arched multi-pane windows and plush carpet, across from a formal dining room detailed with timeless chair-rail molding and crown trim. The open-concept layout moves seamlessly into a chef’s kitchen equipped with deep espresso cabinetry, granite countertops, tile backsplash, built-in wine storage, stainless appliances, a gas cooktop, and a breakfast bar overlooking the living space. The adjacent great room centers on a dramatic stone fireplace surrounded by sunlit windows. Tucked away on the ground floor, the primary suite offers tray ceilings, a bay window niche, and a spa-inspired bath with dual vanities, an oversized soaking tub, step-in glass shower, and a massive walk-in closet with under-stair storage. Upstairs, an open landing overlooks the foyer and leads into an expansive secondary game room with custom built-in cabinetry, as well as a dedicated media room pre-wired for speakers and a projector for the ultimate movie night experience. The upper level includes a private secondary suite featuring an en-suite full bathroom, perfect for a mother-in-law suite, multi-generational living, or hosting out-of-town guests, alongside additional generously sized bedrooms with neutral carpet, ceiling fans, and large closets. Complete with a main-floor laundry room, powder bath, and a broad two-car garage, this home delivers ideal Central Texas living!