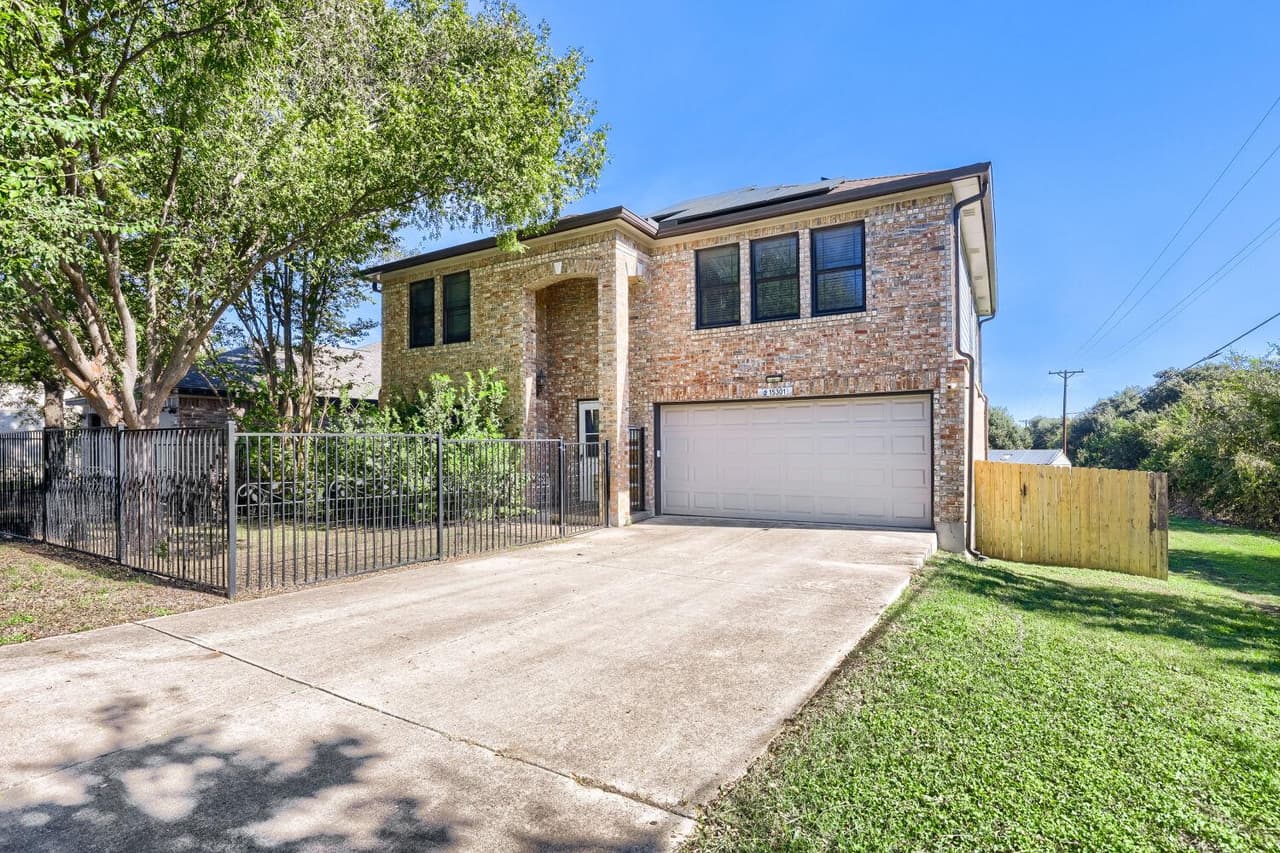
15301 Oconto DrAustin, TX
Welcome to 15301 Oconto Drive, a two-story, four-bedroom, 2.5-bath home tucked at the end of a quiet, low-traffic cul-de-sac. With a two-car garage, a thoughtful layout, and inviting spaces inside and out, it's ready for you to settle right in. Wood-look vinyl plank flooring flows through the entire home, creating a warm, cohesive feel from room to room. The first floor is arranged for everyday living and entertaining, with a comfortable living room, dining area, and kitchen. A half bath and separate laundry room add convenience, and doors lead right out to the deck. Upstairs, all four bedrooms share one level, each with its own closet, ceiling fan, and windows that invite in natural light. The primary suite is the standout, with a walk-in closet, two separate vanities with additional vanity space, and a walk-in shower. The second full bath offers a tub/shower combination and single-sink vanity. Out back, the covered deck is a great spot for morning coffee or hosting friends, overlooking a yard with a wood privacy fence and a storage shed for tools and seasonal gear. Best of all, there are no homes behind you. With no rear neighbors, the backyard feels open and private, and the area behind the home has been a neighborhood sledding spot on snow days. The current owner has invested nearly $200,000 in documented upgrades, including: walk-in shower, garage door and opener (2026); siding (2025); roof and gutters (2023); rebuilt deck, front and back fences, flooring, Pella back doors and garage entry door, popcorn ceiling removal, full interior paint, stair railing, and stove vent ducted outside (2022); Pella front door and windows, radiant barrier, and water heater (2019); HVAC (2018); and solar panels (2017). Also added: Renewal by Andersen front windows, deck cover, kitchen cabinets, and front and back irrigation. Schedule your tour today! Discounted rate options and no-lender-fee future refinancing may be available to qualified buyers of this home.