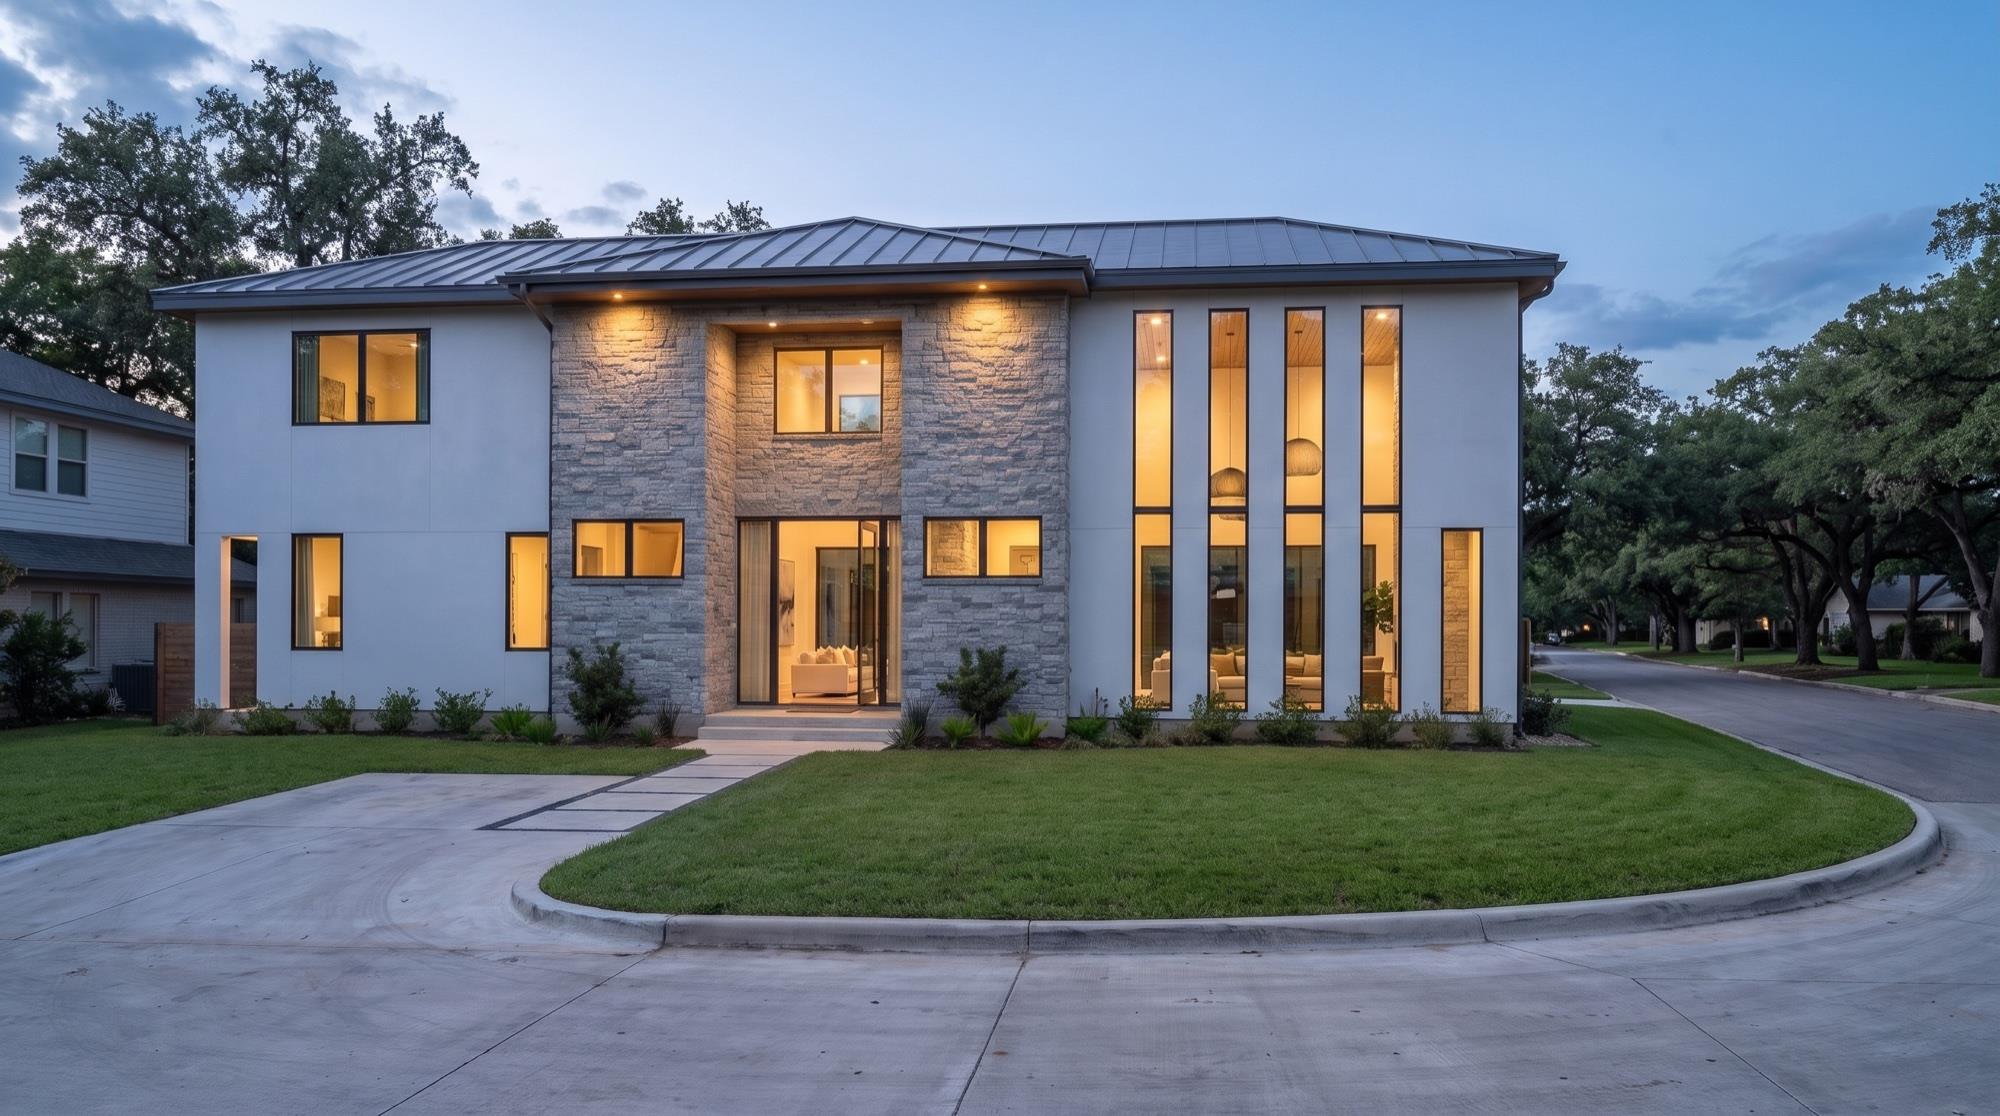
6300 Forest Hills DrAustin, TX
Permits approved and shovel ready in Westlake Hills. 6300 Forest Hills Drive is a 15,376 sq ft corner lot in Knollwood with access from both Forest Hills Drive and Dondale Circle, sold with a complete, sealed plan set and Travis County development and driveway permits for a 4,701 sq ft courtyard home. The design is a joint effort between Collaborations, an award-winning international architectural firm, and Broadview Development, which reviewed the plans for US and local code. The plan wraps a courtyard pool and spa with an outdoor kitchen: a double-height living room with a 20-foot ceiling and four slot windows on the front, kitchen with island, pantry and working pantry, dining room, study, and a main-level primary suite with its own bath and walk-in closet plus a main-level guest suite. Upstairs: two more en-suite bedrooms with walk-in closets, a games room sized for a pool table, a media room and a covered balcony with wood ceiling and vertical fins over the courtyard. Smooth stucco and stacked stone, standing-seam metal roof, black-framed glass, 10-foot ceilings on the main level, three-car garage. Aerobic septic designed for a six-bedroom equivalent. Entry faces Dondale Circle; garage and driveway open onto Forest Hills Drive. Eanes ISD, about six miles to downtown Austin. Images are visualizations of the approved design, not photographs; finishes may vary. Also available together with the leased home at 6102 Forest Hills Drive.