9505 Dingo DrAustin, TX
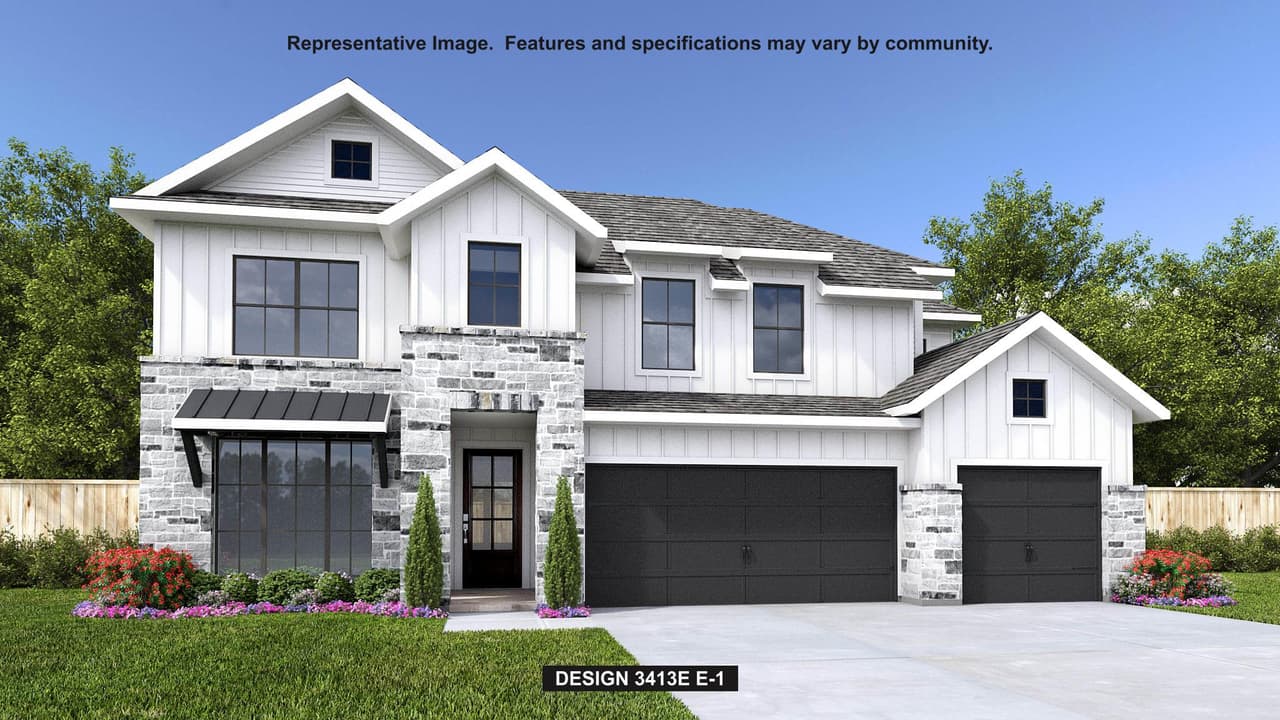
Front porch opens into the two-story entryway. French doors lead you into the private home office with three large windows. The family room boasts a 19-foot ceiling, a wood mantel fireplace, and a wall of windows with a sliding glass door that opens to the covered backyard patio. The kitchen features an island with built-in seating space, a walk-in pantry, and opens into the corner dining area embraced by windows. The primary bedroom offers ample natural light with a wall of windows. French doors lead into the primary bathroom, which hosts dual vanities, a freestanding tub, a separate glass-enclosed shower, two walk-in closets, one providing access to the utility room. Upstairs opens into a game room, which has attic access. French doors lead into the media room. A secondary bedroom, a full bathroom, and two guest suites complete the second floor. An additional guest suite is off the entryway. Mud room opens into the three-car garage.
Listing courtesy of Lee Jones, Perry Homes Realty, LLC
Listing information provided by Unlock MLS (formerly ACTRIS). Information is deemed reliable but not guaranteed and should be independently verified. Last updated November 12, 2026. Displayed by Harwood Realty Group, brokered by Resident Realty.
How this home compares in Easton Park
At $935,000, 9505 Dingo Dr is priced 75% above the median asking price of 85 homes for sale in Easton Park ($535,000). Its asking price of about $254 per square foot is 11% above the neighborhood median of $229. It has been on the market 174 days, compared with a median of 65 for homes for sale in Easton Park. The listing shows it zoned to Newton Collins Elementary, Ojeda Middle and Del Valle High in Del Valle ISD. Confirm school assignments with the district.
Easton Park homes and buyer’s guide · Austin homes for sale · Austin market report
Neighborhood figures are live from the Austin MLS and cover homes and condos currently for sale.