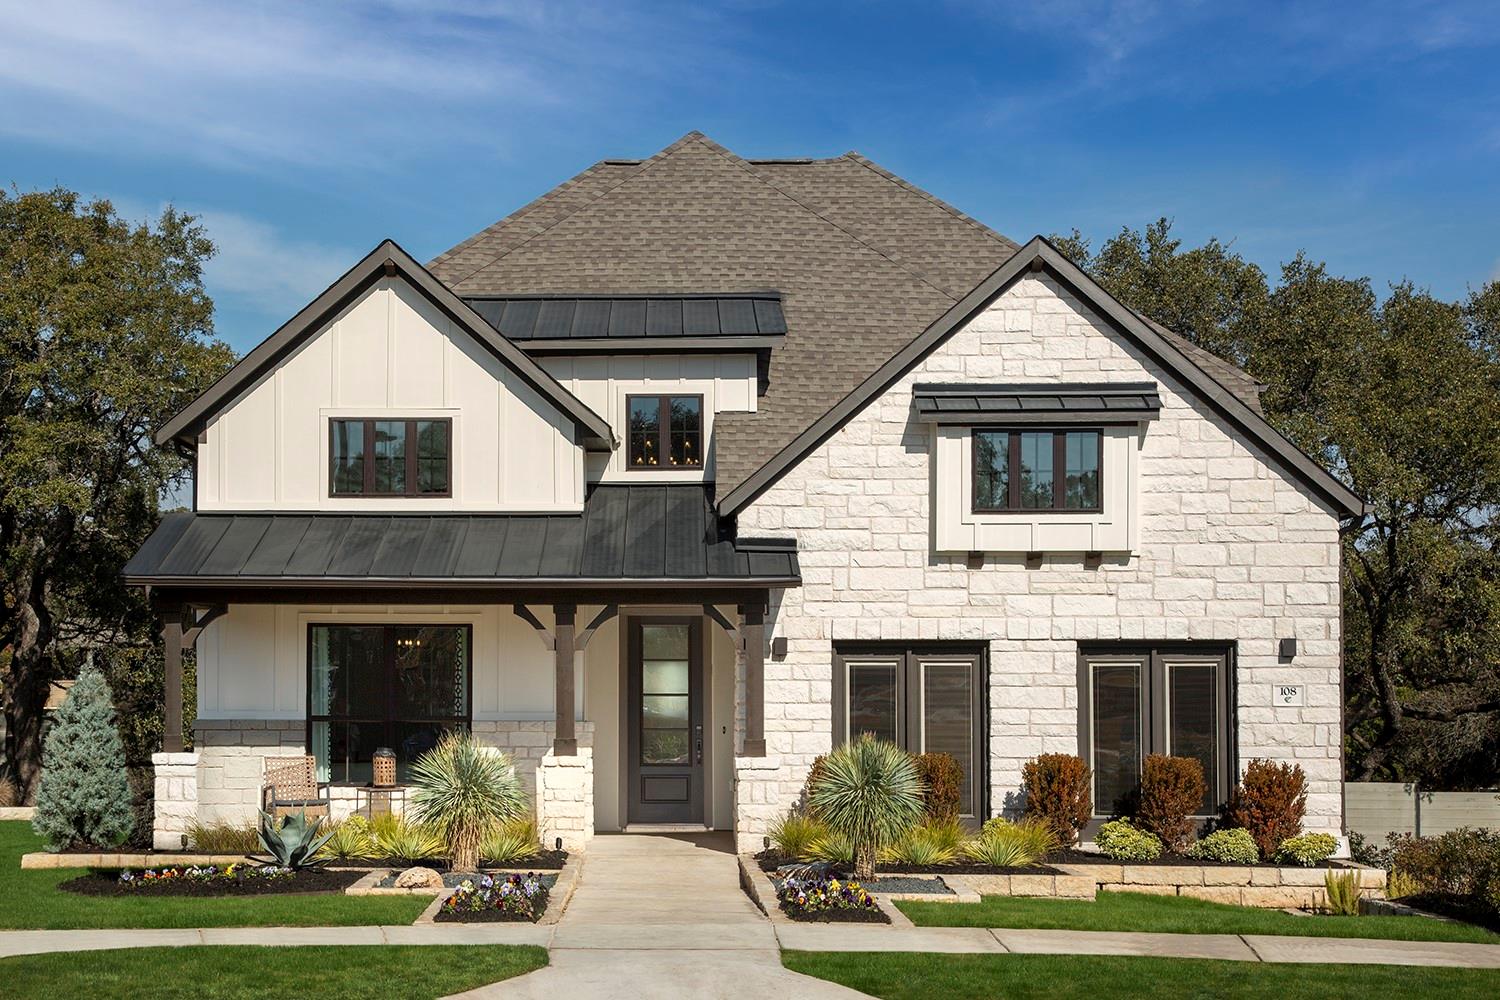
Featuring over $250K in beautiful upgrades, this former model home showcases impeccable design and a functional layout. Private lot backing to Greenbelt in the Wolf Ranch community. Step inside to the spacious main level which includes a dedicated study with wainscot wall treatment, guest bedroom with convenient access to a full bath, mud room offering additional storage, the primary suite, and open concept living & dining. Gourmet kitchen with stylish back splash that goes up to the ceiling accented by a sleek canopy venthood, high end granite countertops, and glass display cabinets. An adjacent working kitchen offers additional prep and storage space. Built-in SS appliances including a 36” gas cooktop. Relaxing dining space off kitchen with picture windows and tray ceiling. Main living area with soaring ceiling and tiled fireplace focal point. Elegant primary bedroom with wood ceiling beam accents and modern chandelier. Primary bath en-suite hosts a luxurious walk-in shower, dual vanities, a soaking tub, and large walk-in closet. Upstairs are the remaining two bedrooms, a full bath, plus media and game rooms, offering ample space for living or entertaining. Serene outdoor living with Texas sized covered patio overlooking treed views. 3 Car tandem garage great for storage, hobbies, or additional parking. Enjoy the plentiful community amenities including a pool, splash pad, gymnasium, walking trails and more, while the nearby Wolf Ranch shopping center caters to all your dining, retail and grocery needs. A must see home!