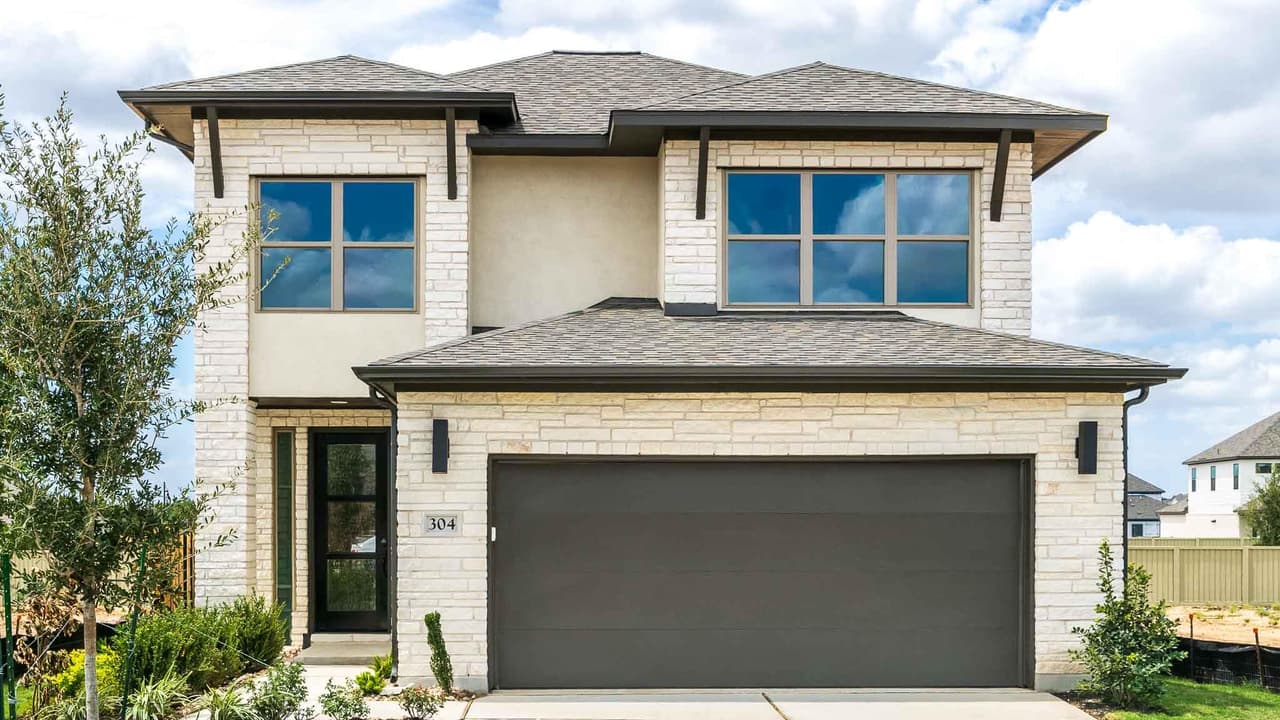
304 Covered Bridge TrlLiberty Hill, TX
This floor plan begins at the front porch and entry, leading past a half bath into the kitchen with a 5-burner gas cooktop, the dining area, and the family room at the rear of the home. The primary suite is located on the first floor and positioned for privacy with an en-suite primary bath, a glass-enclosed shower and walk-in closet. The main living spaces connect directly to the covered backyard patio for indoor-outdoor living. Upstairs, the home plan includes a central game room, two secondary bedrooms, and a full bathroom, providing flexible living space. Landscaping features a 7-zone sprinkler system. This home plan includes a mud room off of the two-car garage.
Listing courtesy of Lee Jones, Perry Homes Realty, LLC
Listing information provided by Unlock MLS (formerly ACTRIS). Information is deemed reliable but not guaranteed and should be independently verified. Last updated November 11, 2026. Displayed by Harwood Realty Group, brokered by Resident Realty.
About this Liberty Hill home
The listing shows it zoned to Tierra Rosa Elementary, Santa Rita Middle and Legacy Ranch High in Liberty Hill ISD. Confirm school assignments with the district.