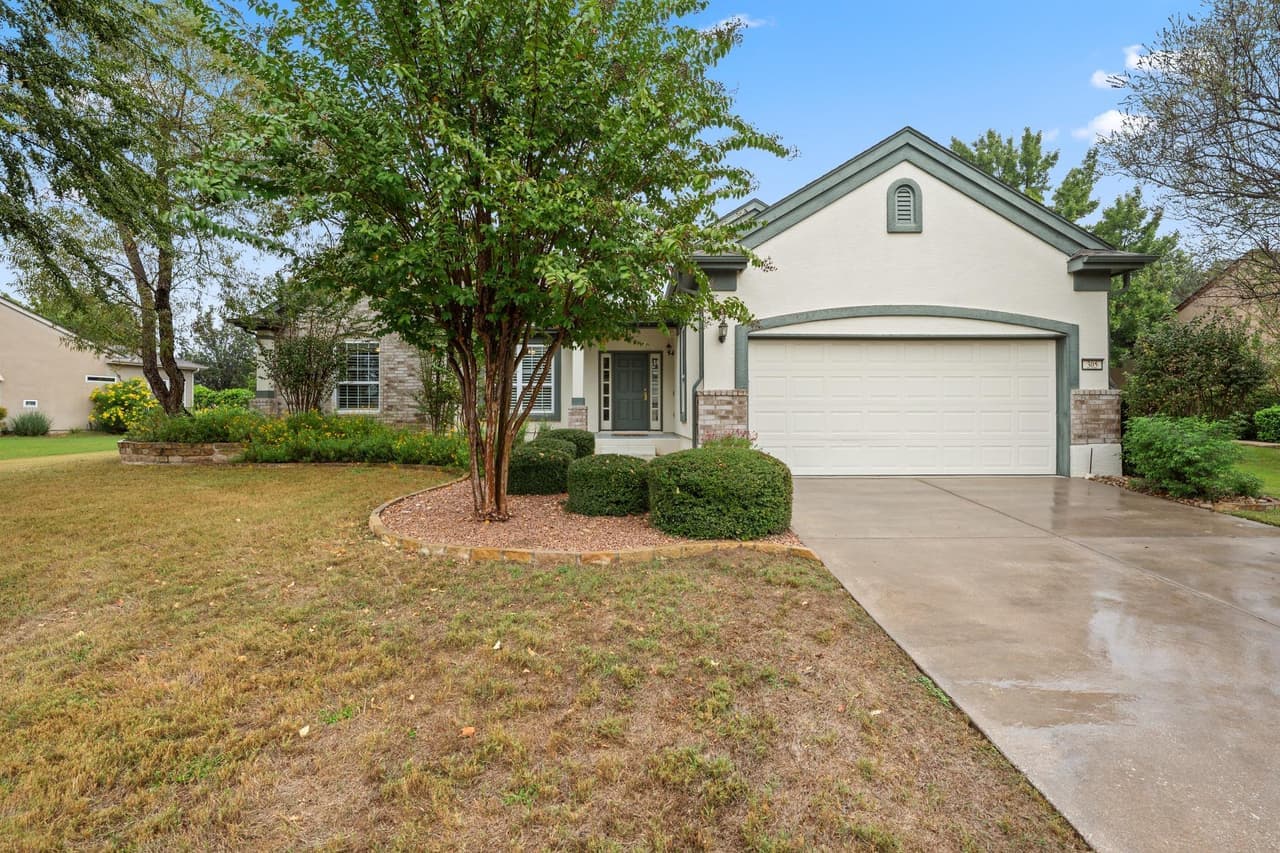
Available now in Sun City Texas: this La Salle plan is on a generous quarter-acre lot, with plenty of room inside and out. The layout is open and easy to move through. A gas fireplace anchors the living area, a formal dining space sits just off the entry, and the kitchen has a center island, a bay-window breakfast nook, a built-in desk, and a separate beverage counter. Plantation shutters, crown molding, and tile floors run throughout. French doors open from a bright sitting room toward the yard, and a study with its own French doors gives you a quiet spot for work or hobbies. Beyond your front door is Sun City’s active-adult lifestyle: three championship golf courses, indoor and outdoor pools, fitness centers, tennis and pickleball courts, and miles of walking trails. Come see how much space this one has.