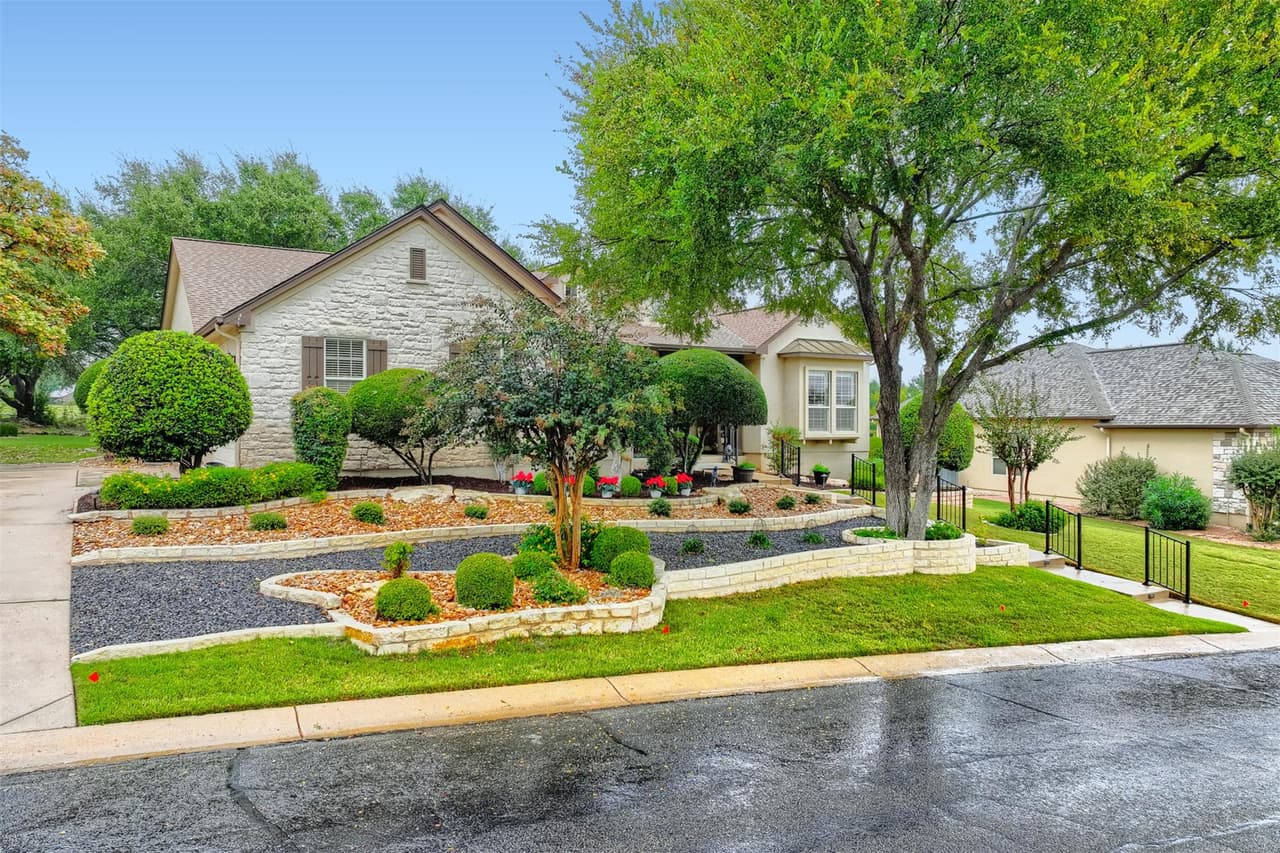
Discover a truly special opportunity to own this beautifully appointed and meticulously maintained Burleson floor plan located in Neighborhood 9, on an impressive .32 acre golf course lot; offering 2,444 square feet of thoughtfully designed living space . This distinctive home features a collection of upgrades and custom modifications combining timeless character, comfort, and versatility. One of the home’s most exceptional features is its two fireplaces—one in the main living area and one in the primary bedroom. This dual-fireplace design is seldom found and a custom feature rarely seen overall, adding warmth, character, and distinction to the home. The flexible floor plan offers two bedrooms, two bathrooms, an additional study and a hobby room that has been tastefully modified to accommodate a variety of needs. Whether used as a private hobby space, home office, or additional bedroom, this versatile room provides valuable flexibility. The spacious screened-in patio provides the perfect setting to relax, entertain, and enjoy the beautiful golf course views. Flagstone exterior accents and extensive, mature landscaping add exceptional curb appeal and a welcoming sense of privacy. Inside, you’ll appreciate plantation shutters, recent interior paint in select rooms, a beautifully updated kitchen and guest bathroom. The convenient laundry room features additional cabinetry and storage and a solar tube sky light. With its desirable golf course setting, wonderful location within Sun City, rare dual-fireplace design and numerous upgrades and side entry garage this home offers a rare combination of character, functionality, and relaxed living. A special property for those who appreciate thoughtful details, inviting spaces, and a beautiful place to call home.