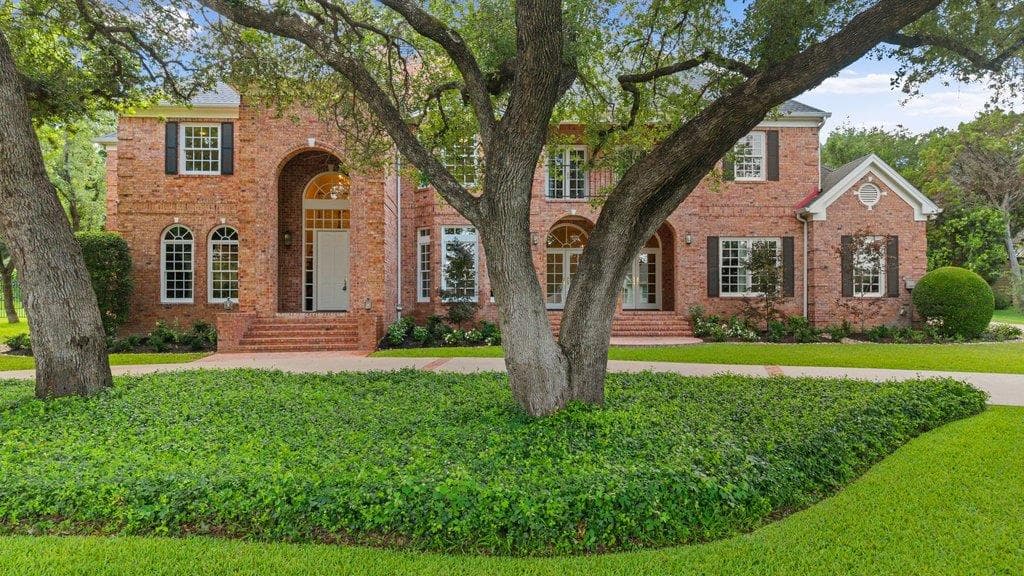
Beneath a canopy of mature live oaks, this classic traditional home rests on a full acre in Westlake. A circular drive curves past layered gardens to the front door, and the setting feels established and private. Inside, hardwood floors decorate light-filled rooms through the classic, updated doors and windows. Formal living and dining rooms, the latter lit by arched doors, are made for gathering. The study is decorated with custom wood walls and built-in cabinets that anchor this part of the house. Beyond it, a spacious family room with a fireplace and a separate music or guest room with huge pocket doors that give privacy to the main level room to spread out. The heart of the home is the kitchen, featuring natural quartzite countertops, double ovens, a farmhouse sink, and a generous island. It opens to a sunny breakfast area, with a butler’s pantry and abundant storage in a walk-in pantry. One wet bar is off of the kitchen and is styled with green marble countertop. Upstairs, each of the bedrooms offers comfort and privacy, walk-in closets throughout, and with ensuite bathrooms. The primary suite includes a spa-style bath with a soaking tub, a glass-enclosed shower. A library with floor-to-ceiling shelves and 2 rolling ladders, plus a huge media or game room, gives the second floor a place for work, reading, and play. The house and lawn match the neighborhood with wide streets, beautiful landscaping, and gentle, level terrain made for walking. This house is located in the acclaimed Eanes ISD and just minutes from Lake Austin, Barton Springs, Bee Cave Road and downtown Austin.