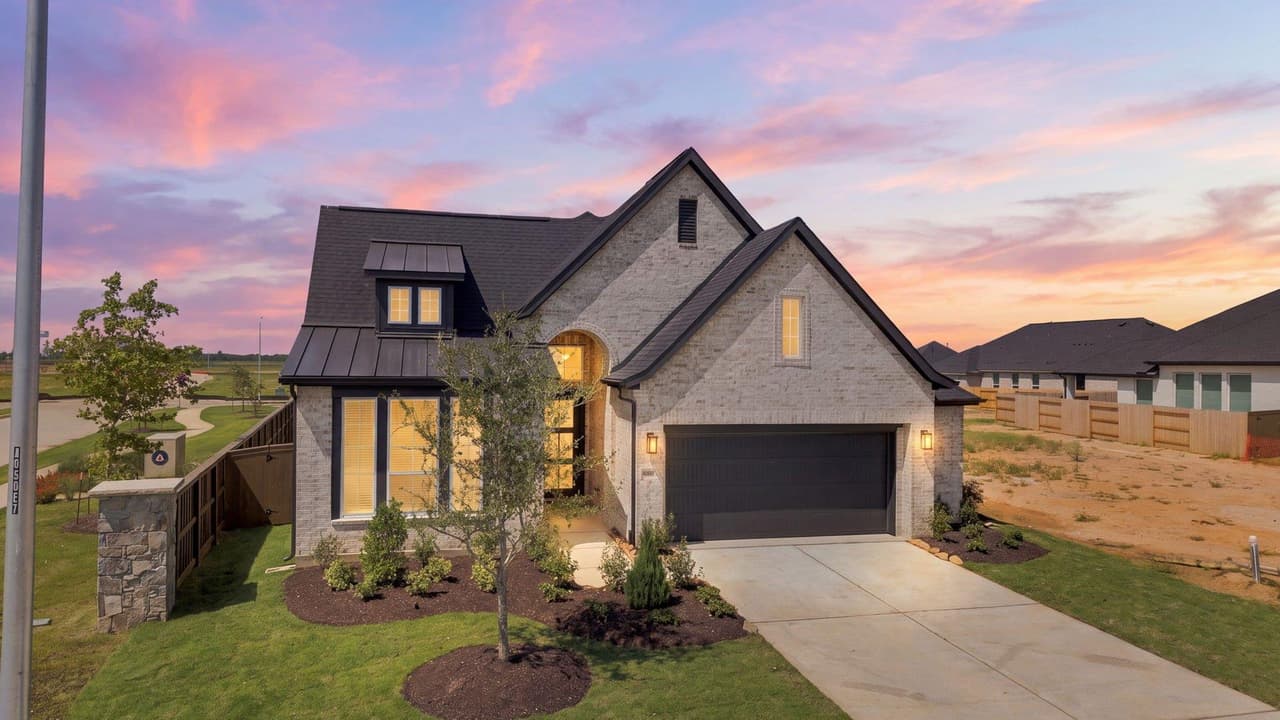
New Construction | 1 Story | 2,399 Sq Ft | 4 Bed | 3 Bath | Study | Available Early 2027 | The Hampton is a thoughtfully designed single-story home offering 2,399 square feet of comfortable living space. Featuring 4 bedrooms, 3 bathrooms, a dedicated study, and a 2-car garage, this floor plan blends functionality and flexibility for today's lifestyle. The open-concept layout connects the kitchen, dining area, and family room, creating an inviting space for everyday living and entertaining. The kitchen features a large island, generous storage, and modern finishes, while a built-in pet food nook adds convenience for furry family members. The private primary suite serves as a relaxing retreat with a spa-inspired bath, featuring dual vanities, a soaking tub, a walk-in shower, and a spacious walk-in closet. Secondary bedrooms are thoughtfully positioned for privacy, have their own walk-in closets, and have easy access to full bathrooms. With its smart design and flexible living options, the Hampton offers a balance of comfort, style, and functionality. Photos are representative of floor plan only.