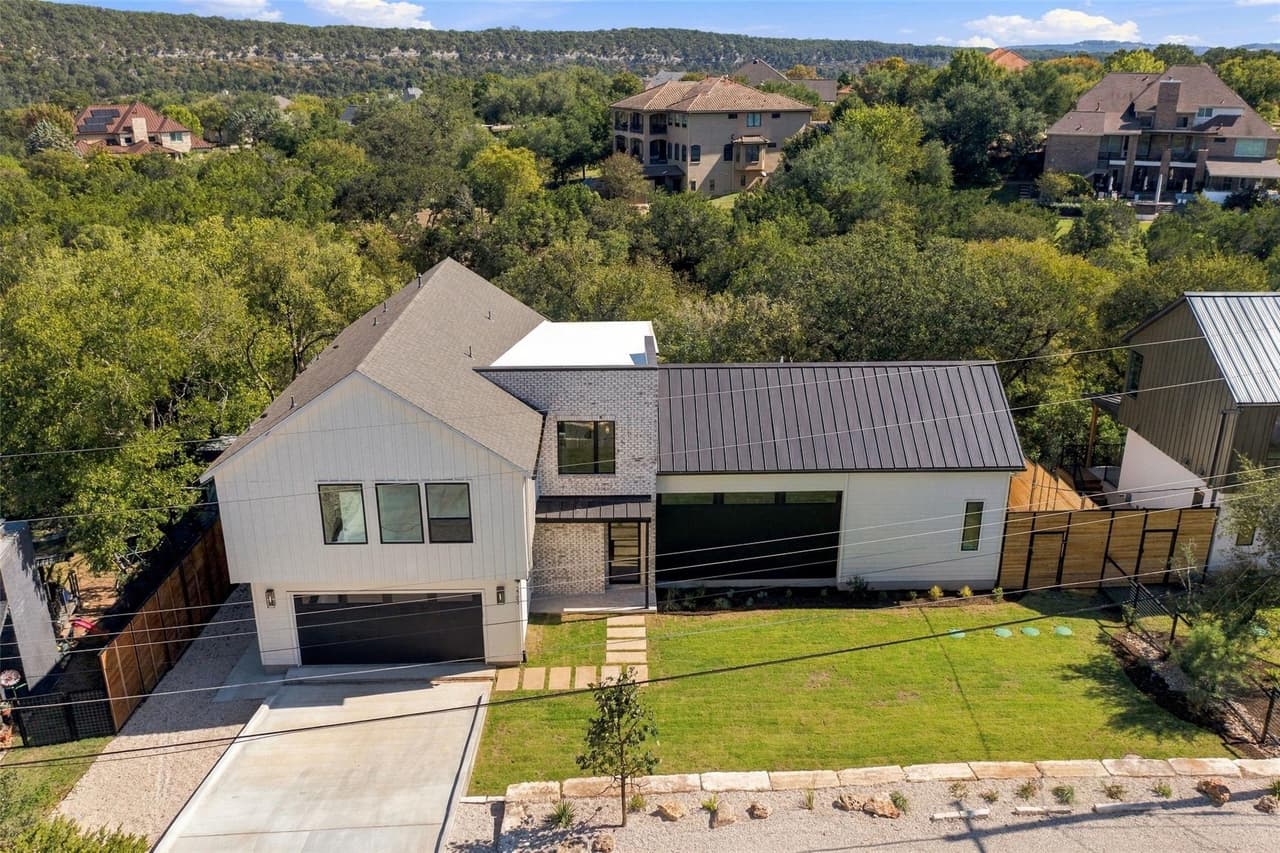
NEW CONSTRUCTION completion date-November 2026 in Eanes ISD. Contemporary Hill Country design with modern farmhouse warmth — this 3,426 SF home backs to a wooded greenbelt sloping down to the creek. Large patio doors open from the soaring great room to a 40-ft covered patio and extended deck with forest views. 4 bedrooms, 3.5 baths, media room, loft, and 2-car garage with EV charger pre-wire. First-floor primary suite features a walk-in wet room with freestanding tub and shower, plus an oversized walk-in closet. Chef’s kitchen with quartz-topped island, custom soft-close cabinetry, walk-in pantry, and full appliance package: Bertazzoni 48" dual-fuel range (propane cooktop/electric ovens), Zephyr Siena Pro 48" hood, LG counter-depth refrigerator, Bosch dishwasher, Sharp microwave drawer, plus a wet bar with under-counter beverage center. Dedicated home office off the kitchen. Upstairs offers a kids’ office/playroom loft, media room, and Jack-and-Jill bath serving bedrooms 2 and 3, plus a covered upper deck. Quality build: spray foam insulation, two Bryant 2-stage HVAC systems with 96% variable-speed propane furnaces and Ecobee smart thermostats, tankless water heater, fresh-air ventilation, complete low-voltage package with WAP, Ring doorbell, and 5.1 surround sound. Full builder warranty. Minutes to Lake Austin with award-winning Eanes schools.